
Design · Approval · Installation
Mezzanine floors, designed, approved and installed across the UK.
We add floor space inside warehouses, factories, shops and industrial units: storage mezzanines, mezzanine offices, platforms, stairs, pallet gates and fire protection, designed to your load and signed off by Building Control.
- Free survey, structural design and fixed written quote
- Typical storage mezzanines from about £110 per m²
- Guide price online in about two minutes
- Free site survey
- Fixed written quotes
- Building Regulations handled
- Guide price online
- England, Scotland and Wales
How we deliver a mezzanine
One team takes the floor from survey to completion certificate, so nothing falls between the designer, the steel fabricator and the installer.
Designed to your load
We size the steel to what you will really store, from 3.5 kN/m² shelving floors to heavy pallet decks, and check your slab can take it.
Approval handled for you
Drawings, calculations, fire strategy and the Building Regulations application, through to the completion certificate.
Installed around your operation
Phased builds, agreed delivery slots and out-of-hours working so picking, production or trading carries on.
One contract, one team
Structure, stairs, gates, fire protection and fit-out under one contract, with one person to call.

Illustrative film: a finished storage mezzanine with staircase, handrails and pallet gate.
Mezzanine floors and everything that goes with them
Every service below is designed, approved and installed by the same team. Choose one to see what it involves and what it costs.
Mezzanine floors
 Mezzanine floor installationDesign, approval and fitting in oneFrom £110 per m²
 Warehouse mezzanine floorsDouble the floor area of your shedFrom £100 per m²
 Mezzanine officesOffices on the warehouse floorFrom £200 per m²
 Retail mezzanine floorsMore sales floor, same rentFrom £160 per m²
 Heavy-duty mezzanine floorsPallets, machinery and high loadsFrom £160 per m²
 Rack-supported mezzanines and pick modulesMulti-level picking for fulfilmentFrom £140 per m² per walkway level
Platforms, access and edge safety
 Industrial and plant platformsSafe access to machines and plantFrom £4,500 per platform
 Steel walkways and crossoversSafe routes over conveyors and plantFrom £380 per metre run of walkway
 Mezzanine staircasesStairs designed to Part KFrom £1,600 per staircase
 Pallet gates, handrails and balustradesEdge protection that stays closedFrom £950 per pallet gate
Fire, approvals, fit-out and lifts
 Mezzanine fire protectionFire-rated ceilings, casings and fasciasFrom £45 per m² of protected mezzanine
 Mezzanine design and Building RegulationsDrawings, calculations and sign-offFrom £850 per project
 Mezzanine fit-out: lighting, partitions and ceilingsLighting, partitions, ceilings and powerFrom £95 per m²
 Goods lifts for mezzaninesMove goods up without a forkliftFrom £9,500 per lift
Alterations and aftercare
 Mezzanine relocation and reconfigurationMove, resize or reuse a mezzanineFrom £45 per m² to dismantle
 Mezzanine extensions and alterationsAdd bays, openings and new usesFrom £120 per m² of added floorMezzanine floor removalStrip-out and site clearFrom £18 per m²
 Mezzanine inspections and repairsDamage checks, load notices and fixesFrom £295 per inspection visit
Which load rating does your mezzanine need?
Every floor we design is built to a stated load in kN/m², shown on a load notice at the top of the stair. These are typical starting points; we design to what you will actually store.
Load notice
3.5 kN/m²
Light storage
Cartons and hand-loaded shelving. About 357 kg per m².
Load notice
5.0 kN/m²
Medium storage
Denser stock and heavier shelving. About 510 kg per m².
Load notice
3.5+ kN/m²
Offices
People, furniture and an allowance for partitions.
Load notice
7.5+ kN/m²
Heavy duty
Pallets placed by forklift, machinery and dense materials.
Is a mezzanine right for your building?
A mezzanine is usually the fastest and cheapest way to add space if your problem is floor area under the roof. Three things decide whether it works: the clear height to the underside of the roof steel, what your floor slab can carry, and how goods and people will move between levels.
As a rule of thumb, around 5m of clear height gives two usable levels. The slab takes all the column loads, so we check it before we design. And if staff will work on or under the floor, Building Control will look closely at fire protection and escape, which we design in from the start.
Mezzanine or move? Comparing the options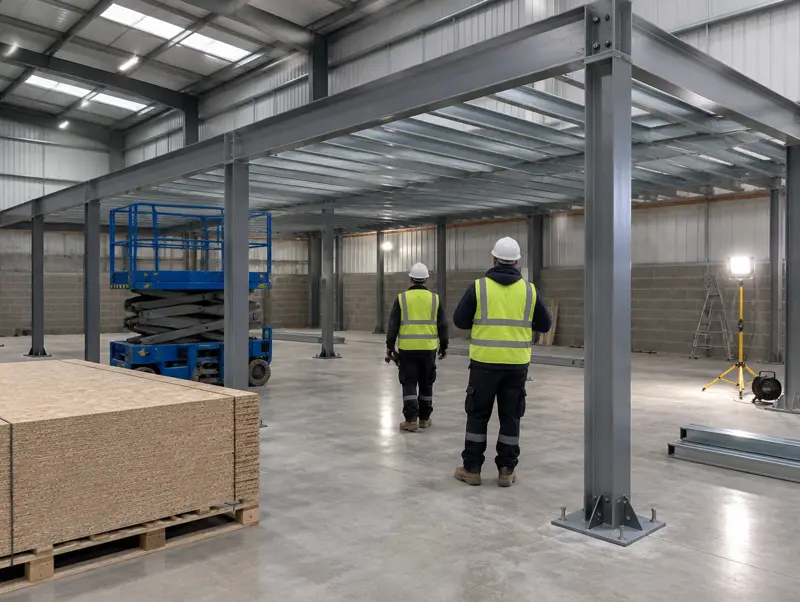
What happens after you get in touch
Send the details
Floor size, clear height, postcode and what will go on the mezzanine, through the form, the guide-price tool, phone or WhatsApp.
Free survey
We measure the building, check the slab, doors, racking, lights and sprinklers, and agree the load and layout.
Design and fixed quote
Drawings, structural calculations and a written price naming the deck, stairs, gates and fire protection.
Approve, install, sign off
Building Control approval, steel fabrication, installation around your operation, then the completion certificate.
Sectors we work in
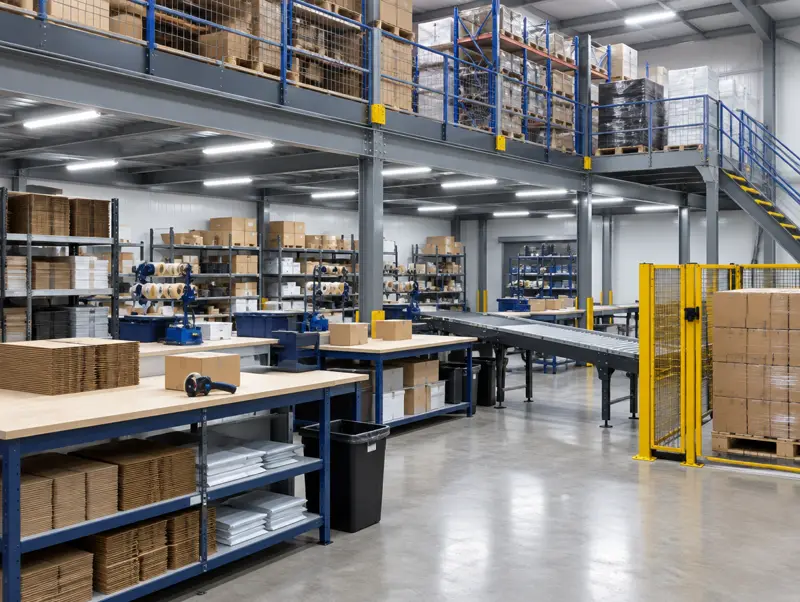
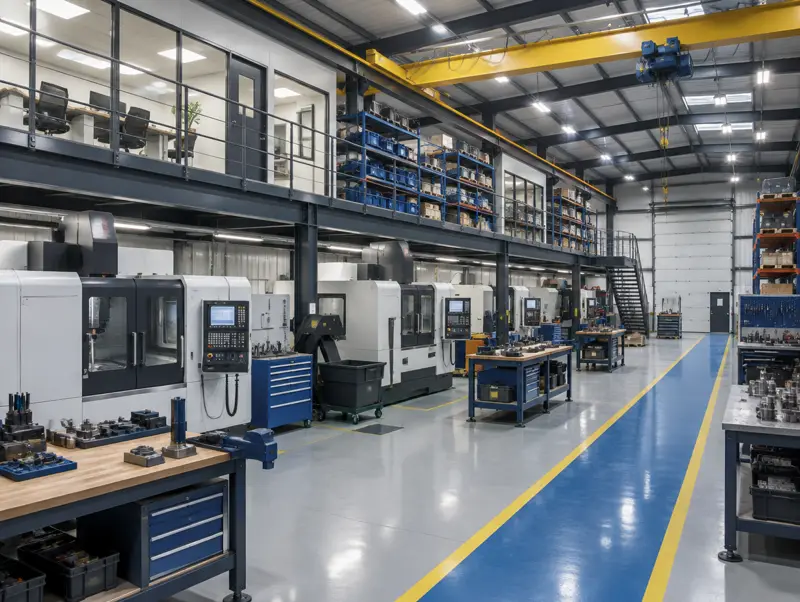
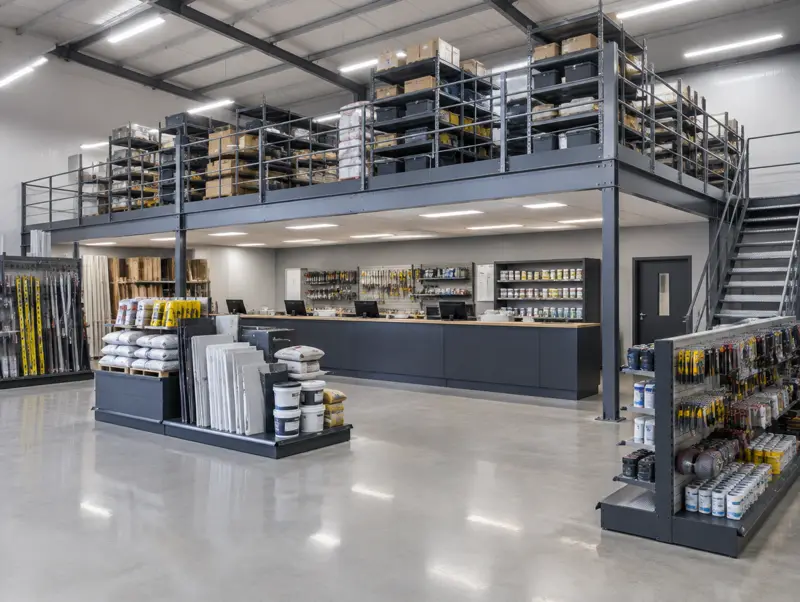
The steel may look the same, but the load, the programme and the paperwork change with the building. These pages explain what we do differently.

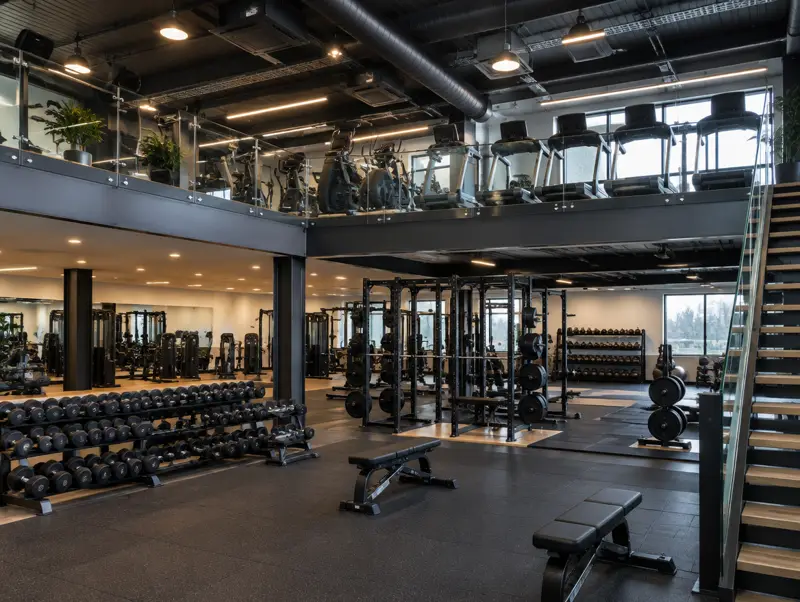
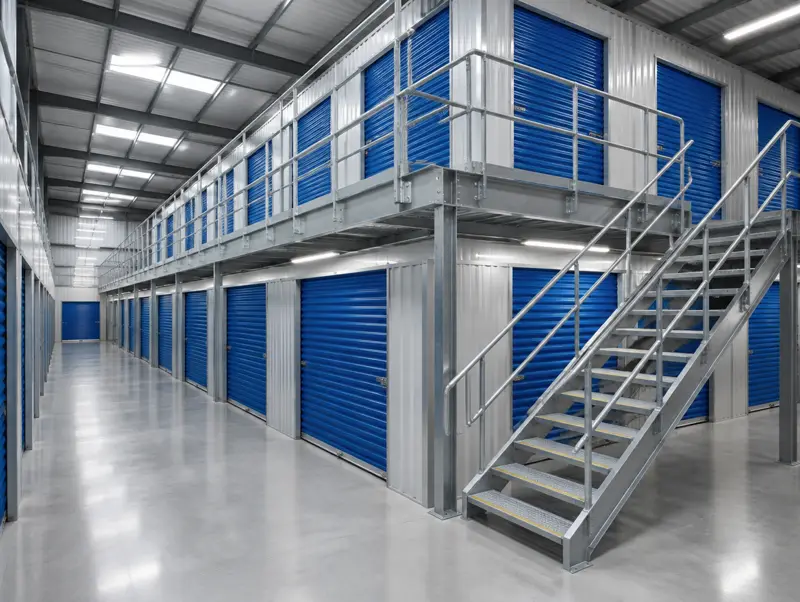
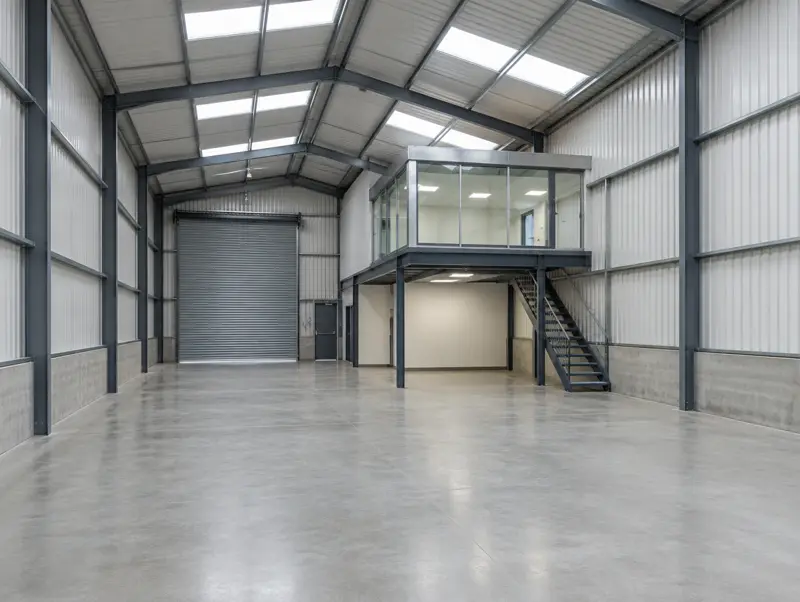
Reviews
We only publish genuine reviews from customers whose jobs we have completed, with their permission. As projects finish, their reviews and photographs will appear here and on our Google profile.
Until then, the best way to judge us is the survey: we will tell you what your building, slab and load allow, what needs Building Regulations approval, and what a fair price looks like, before you commit to anything.
What you get in writing
- General arrangement drawing
- Structural calculations to the Eurocodes
- Fixed price naming every component
- Completion certificate and load notice
Read before you buy a mezzanine
Plain-English guides covering cost, planning and Building Regulations, fire protection, load ratings and floor slabs.
- How much does a mezzanine floor cost in the UK?
- Do you need planning permission or Building Regulations for a mezzanine floor?
- Does a mezzanine floor need fire protection?
- Mezzanine floor load ratings explained: what does kN/m² mean?
- Can my warehouse floor slab take a mezzanine?
- Mezzanine staircases: what are the rules?
- Pallet gates and mezzanine edge safety: what you need to know
Where we work
We are based in Great Barr, Birmingham, and cover 223 towns in 52 counties and areas across 11 regions.
Questions people ask
What is a mezzanine floor?
A free-standing steel platform built inside an existing building to add a second level of floor space. It stands on its own columns fixed to the floor slab, and is used for storage, offices, production or retail.
How much does a mezzanine floor cost?
A typical storage mezzanine costs around £110–£220 per m² supplied and installed, ex VAT, including a staircase, handrails and a chipboard deck. Larger floors cost less per m²; heavy loads, fire protection and office fit-out cost more. Use our guide-price tool for your size.
Do I need planning permission for a mezzanine?
Usually not, because it is internal work, but you do need Building Regulations approval. In England, a mezzanine adding more than 200 m² of floor space to a shop selling goods does need planning permission.
How much height do I need?
Around 5m clear to the underside of the roof steel usually gives two usable levels. Lower buildings may still suit a storage mezzanine with less headroom on top.
Do you work outside the Midlands?
Yes. We are based in Great Barr, Birmingham and install mezzanines across England, Scotland and Wales, grouping surveys by region.
Who carries out the work?
Work is contracted with S&K Property Investments and Improvement Ltd, part of the S&K Group, and carried out by our installation teams and specialist subcontractors working under our supervision, so you have one contract and one point of contact.